About C H
Bespoke interiors,
made individually.
C H Joinery Solutions Limited is a Liverpool-based bespoke joinery and fitted-interiors business. Further company history will be published only when supplied and approved.
Crafted around you
Designed around the home it belongs to.
Every C H interior is designed around the home it belongs to — its architecture, proportions and the way it needs to work.
From the first design decision to final installation, material, function and finish are considered as one piece of craftsmanship.
The difference is in the detail
Built to belong.
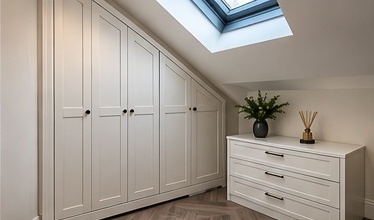
Considered proportions. Precise installation. Details that make the finished interior feel part of the architecture.
The C H approach
From first idea to final fit.
- 01
Discuss
Understand the space, requirements and ambitions.
- 02
Design
Develop a solution around the room and customer.
- 03
Refine
Agree details, materials and configuration.
- 04
Create
Craft the individual elements.
- 05
Install
Complete the fitted interior with attention to every detail.
Common questions
Good to know.
- What does C H Joinery do?
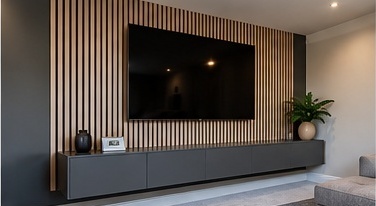
- C H Joinery Solutions Limited is a Liverpool-based bespoke joinery and fitted-interiors business. Work includes fitted bedrooms, fitted wardrobes, dressing rooms, kitchen cabinetry and installation, media walls, home offices and bespoke storage.
- Where is C H Joinery based?
- Liverpool. Fitted interiors are designed, made to measure and installed for homes in and around the city. The precise working area will be published once confirmed.
- Who is Andrew Gallimore?
- Andrew Gallimore is associated with C H Joinery Solutions Limited and was named Bedroom Installer of the Year at the 2026 BIFIS Awards.
- Are fitted kitchens included?
- Yes — fitted kitchens here refers to kitchen cabinetry and installation, shown in the portfolio alongside a matching utility area.
- How does a project begin?
- Share the space, the requirements and any photographs or plans through the enquiry form, and an initial conversation follows to discuss what is possible.
Begin a conversation
Have a space in mind?
Tell us what you’re planning and let’s explore what’s possible.
Discuss Your Project